A spiral staircase isn’t something you grab off a shelf. It comes down to a handful of measurements, and missing any of them costs you.
Choose the wrong diameter, and the stair can take up more space than planned. Get the floor-to-floor height wrong, and the risers may not fit your design or meet code requirements. Measure the wrong opening, and the stair may not fit.
This guide explains the key spiral staircase dimensions, measurements, sizes, and specifications Custom Iron uses when building a custom spiral stair.
Based in Zumbrota, Minnesota, Custom Iron builds each stair around your project’s measurements rather than asking you to make your space fit a standard kit.
What Are the Standard Spiral Staircase Diameters?
Standard spiral staircase sizes are 42″, 48″, 54″, 60″, 66″, and 72″. Custom diameters are available on request.
Diameter sets your spiral staircase width, which controls tread width, walking path, and comfort. A 72″ stair has an 18″ tread at 30°. A 42″ stair has a 10¼” tread. You’ll feel that difference on every step.
Sixty inches is the smallest diameter that meets the requirements of many building codes. Your opening has to be larger than the stair. For the D100, D124, and D224, plan on a finished opening at least 4″ larger than the diameter. Other models may need more.
| Diameter | Typical use |
| 42″ to 48″ | Loft access, attic, low-traffic spaces (confirm local code) |
| 54″ | Secondary access, decks, utility areas |
| 60″ | Main stair, the common code minimum |
| 66″ to 72″ | Main stair with wider treads, commercial |
How to Measure Your Finished Opening for a Spiral Staircase
Custom Iron defines the finished opening as the clear space between any portion of the floor system. Measure it after drywall, flooring, and trim. Don’t measure the rough framing.
The gap is bigger than you’d think. In our own example, a 64″ finished opening sits inside a 67¼” rough opening. Order from the rough number, and the stair won’t fit.
Measure in every direction. Square openings are rarely square, so check side to side, front to back, and both diagonals. If a landing tread, or a landing tread with fascia, trims the opening, note it. Then draw a cross-section sketch showing the floor system and the vertical surface where the platform will mount.
If only a rough opening exists, ask your builder to provide that sketch, or draw one and have the builder approve it.
Before you send your measurements
- ☐ Finished opening measured in all directions, including diagonals
- ☐ Landing tread or fascia noted
- ☐ Cross-section sketch attached
- ☐ Platform mounting surface marked
- ☐ Obstructions listed
The mistakes we see most: measuring the rough opening, ignoring obstructions, and skipping the mounting surface.
How Do You Measure Spiral Staircase Height?
Measure from finished floor to finished floor. Finished floor includes concrete, underlayment, subfloor, carpet, wood, and tile, so account for its thickness. The stair is not adjustable, so a half-inch error stays with you.
Height decides tread count. We divide floor-to-floor height by 9.5, the maximum riser height for spiral stairs.
| Floor-to-floor height | Treads |
| 88″ to 95″ | 9 |
| Up to 104½” | 10 |
| Up to 114″ | 11 |
| Up to 123½” | 12 |
| Up to 133″ | 13 |
| Up to 142½” | 14 |
| Up to 144″ | 15 |
Stairs come in any height. Past 144″, many codes require a mid-rest landing platform. Stacked spirals can span multiple levels.
Treads come at 30° as standard. A 27° tread is available, but it may not meet typical code for minimum tread depth. The numbers show why: nosing to nosing, a 30° tread measures 7½” at every diameter, while a 27° tread drops to 6⅝”.
| Diameter | 42″ | 48″ | 54″ | 60″ | 66″ | 72″ |
| Radius | 21″ | 24″ | 27″ | 30″ | 33″ | 36″ |
| Outer tread at 30° | 10¼” | 11¾” | 13¼” | 15″ | 16½” | 18″ |
| Outer tread at 27° | 9¼” | 10¾” | 12″ | 13½” | 14¾” | 16¼” |
| Tread depth at 30° / 27° | 7½” / 6⅝” | 7½” / 6⅝” | 7½” / 6⅝” | 7½” / 6⅝” | 7½” / 6⅝” | 7½” / 6⅝” |
Does your column sit on a footing below the finished floor? Then you need a bottom rise extension, which is the height difference between that surface and the finished floor.
A 1″ gypcrete layer under ½” of tile, for example, calls for a 1½” extension. Tell us whether the bottom baluster should extend below the floor or rest on top.
Rotation Direction, Platforms, and the Specs Most People Overlook
Picture walking down the stairs. If you curve right, you need down-right (clockwise). Curve left, and it’s down-left (counter-clockwise).
Next, the platform. A B platform fits a stairwell or corner and connects to two sides of the opening. We assume a square stairwell unless you tell us it’s round.
A C platform attaches to the side of a balcony, deck, or loft, with railings on two opposite sides. A D platform attaches the same way but has an L-shaped rail on two sides.
Skipping the platform rarely works. Code calls for 78″ of minimum headroom, and you can’t typically hit it without a platform we build, or in rare cases a special site-built one. Ask us before you plan around your own.
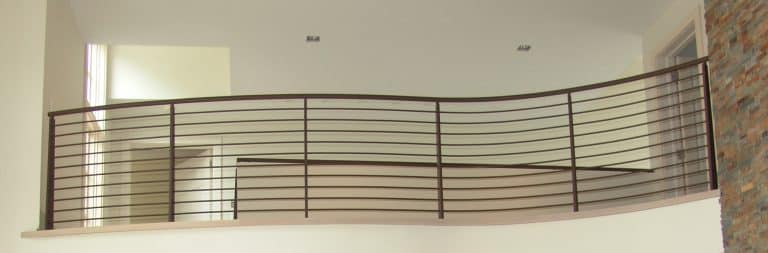
Platform railing comes with the platform. Balcony railing is optional and custom-built, 36¼” tall with gaps under 4″. It stops 2″ short of walls, since few walls are plumb, and it can’t be cut to length on site. Send a sketch of the finished opening, drywall included, and we’ll set the lengths.
What Are the Building Code Requirements for a Spiral Staircase?
For a spiral staircase building code check, the IRC points that matter most are:
- Headroom of at least 78″
- Maximum riser height of 9½”
- Minimum tread depth at the walk line, typically 6¾”
- Minimum clear width, typically 26″
Sixty inches is the smallest diameter that meets many codes. But interpretations vary by town, so review the requirements with your local building official.
Here’s where a custom stair earns its keep. A kit has fixed dimensions. We can build to any code requirement you give us, and stamped engineering calculations are available for an additional fee.
Call us before you finalize your plans, because a change on paper is cheap and a change after delivery isn’t.
What Materials and Finishes Are Available for Custom Spiral Stairs?
Our custom spiral stairs are typically steel or aluminum. Aluminum is recommended outdoors to prevent corrosion. We’ll build exterior steel on request, but you’ll need to sign a rust waiver.
Black satin powder coat is standard. Other colors are available, and non-stock and custom colors cost extra.
From there, you choose tread surfaces, handrail profiles, baluster styles, and laser-cut panels. Our D100 “Old Faithful” is the entry-level pick. The D500 “Expression” lets you swap laser panels anytime for a new look.
How Are Custom Iron Spiral Staircases Shipped and Installed?
Every stair is built and test-assembled at our Minnesota shop, then taken apart into smaller sections. That’s the knocked-down (KD) system, and it’s our default. A setup (welded) stair ships as one piece and can’t be disassembled.
Spiral staircase installation takes two people and a couple of hours. No cutting, no drilling, no welding. The instructions run two pages.
Order a Custom Spiral Staircase From Custom Iron
The right stair starts with the right measurements. Custom Iron is a made-in-USA manufacturer in Zumbrota, MN, and we build around your opening, not the other way around.
Download the order guide, browse our standard models, or request a quote.
Spiral Staircase Dimensions FAQs
What size opening do I need for a 60″ spiral staircase?
At least 64″ for the D100, D124, and D224. Other models may need more.
How many treads will my stair have?
Divide your finished floor-to-floor height by 9.5. A 108″ height lands at 11 treads.
Can a spiral staircase go without a platform?
Rarely. Meeting 78″ of headroom usually requires a platform.
Can I install it myself?
Yes. Two people can reassemble a KD stair in a couple of hours with no cutting, drilling, or welding.