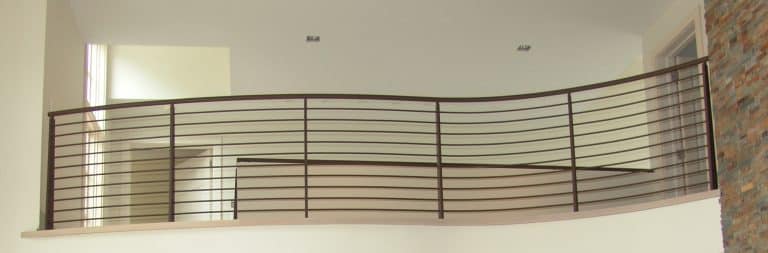
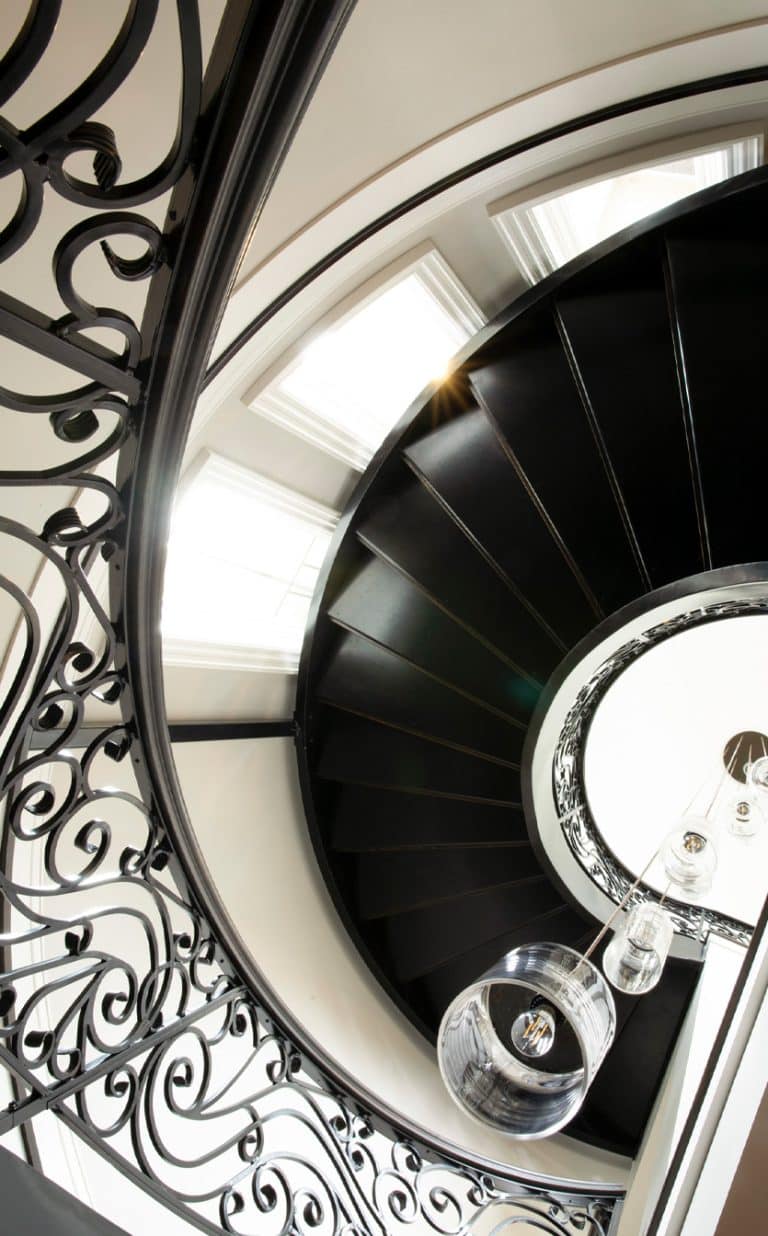
Interior spiral staircases provide a compact way to connect two levels while adding a strong architectural feature to the room. They can work in living rooms, lofts, basements, cabins, libraries, and commercial interiors where a conventional staircase would take up more floor space.
This guide covers where an indoor spiral staircase makes sense, what sets iron apart from other materials, five design styles worth considering, and the code basics you need before you order one.
Where Interior Spiral Staircases Work Best
Interior spiral staircases solve a specific problem: getting from one level to another without giving up a chunk of your floor plan.
A straight staircase can eat 30 to 40 square feet of floor space. Many residential spiral staircases are designed around a 5-foot diameter, although available diameters vary by manufacturer, project requirements, and local building code.
Custom Iron recommends a finished floor opening at least 4 inches larger than the stair diameter for some models, while other models may require up to 5 inches of additional opening.
Common uses we see:
- Loft and mezzanine access in converted warehouses and modern homes
- Open two-story foyers and living rooms where the staircase becomes a focal point
- Basement-to-main-floor connections, wine cellars, and home libraries
- Retail spaces, restaurants, and boutique hotels that want a striking interior element with commercial-grade durability
Iron vs. Other Materials: What Sets Metal Spiral Staircases Apart
Steel and iron give designers a combination of structural strength, durability, and design flexibility, making metal a practical choice for custom spiral staircases.
Metal also offers a wide range of design options. Depending on the staircase, you can combine steel or iron components with wood treads, decorative balusters, scrollwork, mesh, glass, or different railing styles.
Finishes provide another way to customize the staircase. Options such as powder coating and decorative finishes can complement the home’s existing trim, hardware, flooring, and architectural style.
For homeowners and builders, the biggest advantage of a custom metal staircase is the ability to specify the dimensions, materials, railing details, tread surfaces, and finish rather than choosing from a limited stock configuration.
5 Interior Spiral Staircase Design Styles
Modern Minimalist Spiral Staircase
Flat bar balusters, a matte black powder coat, and a tight, clean silhouette. This style disappears into a modern interior instead of competing with it, which is why it shows up in downtown lofts and new-construction homes.
Classic Ornamental Spiral Staircase
Scrollwork, decorative panels, and antique iron finishes bring an Old World feel to a foyer or library. It’s the style clients pick when they want the staircase to read as part of the house’s history, even in new construction.
Industrial Loft Spiral Staircase
Designs and features that compliment exposed brick lofts, breweries, and restaurants looking for bold style to compliment industrial spaces.
Glass and Iron Hybrid Spiral Staircase
Glass panels set into an iron frame let light travel between floors instead of blocking it. It’s the pick for open-concept homes where a solid staircase would cut the room in half visually.
Rustic Farmhouse Spiral Staircase
An iron framework carries reclaimed wood treads, pairing the strength of metal with the warmth of aged wood. Common in lake homes and cabins where the staircase needs to match hand-hewn beams and stone.
See more spiral staircase ideas in our gallery.
Custom-Built vs. Kit Spiral Staircases
Kit spiral staircases come in a handful of fixed diameters and stock finishes. That works if your floor opening and ceiling height happen to match what the kit offers.
Most older homes and converted commercial spaces don’t line up that cleanly, and a kit forces you to modify your opening instead of the other way around.
A custom spiral staircase is designed to your exact floor opening, ceiling height, and style.
Custom Iron spiral stairs are normally shipped disassembled for easier handling and assembly. Two people can typically reassemble a stair in a couple of hours, depending on the project.
If your opening is a standard size and finish doesn’t matter to you, a kit can work. For anything else, custom is the straightforward choice.
Choosing Finishes, Treads, and Railing Details
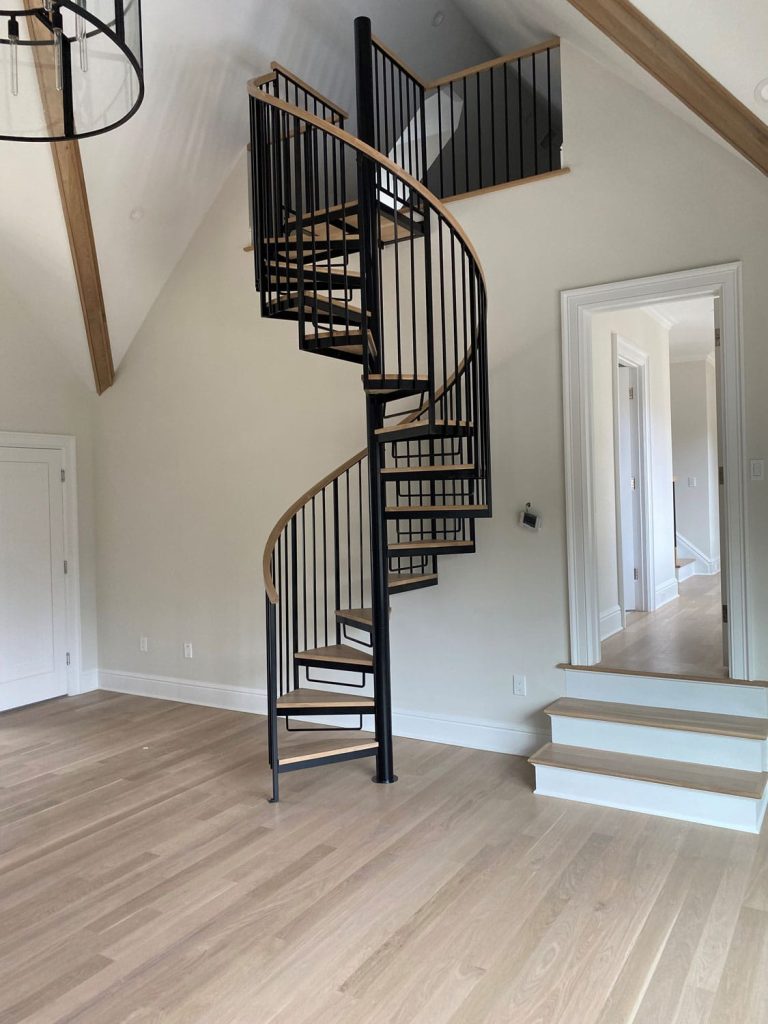
Powder coating holds up to daily indoor traffic better than paint and comes in enough colors and textures to match almost any interior. We can source tread options from our partners including solid steel and perforated metal to wood-clad and stone inlay, depending on how much grip and warmth you want underfoot.
Railings follow the same logic. Handrail profiles, baluster styles, and panel inserts, from scrollwork to mesh to glass, all get matched to your home’s existing trim and hardware, so the staircase looks like it belongs there.
What Information Do You Need to Order a Custom Spiral Staircase?
Having these details ready helps the manufacturer determine the appropriate staircase configuration, dimensions, materials, and finish for your project.
- Finished floor-to-floor height
- Finished opening dimensions
- Desired stair diameter
- Residential or commercial use
- Interior or exterior installation
- Preferred rotation
- Tread material
- Platform style
- Handrail and baluster preferences
- Finish color
- Sketches or architectural drawings, if available
Get Your Interior Spiral Staircase Started
Custom Iron has designed and built spiral staircases in Zumbrota, Minnesota, since 1975, and every one ships nationwide.
Our team works from your floor opening and ceiling height, not a stock template, and walks you through style, finish, and tread options before you order. Request a quote to start your design consultation.
FAQs
What are the minimum dimensions for an interior spiral staircase? Spiral staircase codes vary by jurisdiction. For example, the International Residential Code includes requirements for minimum clear width, tread depth, riser height, walkline radius, and headroom. Local building officials may have additional requirements, so the applicable code should be confirmed before the floor opening is framed or the staircase is ordered.
Can a custom staircase fit a non-standard ceiling height or floor opening? Yes. That’s the main advantage of custom over a kit. We build to your exact ceiling height and opening size, rather than asking you to modify your space to fit a stock staircase.
Why work with a manufacturer early in the design process? Bringing in a stair builder before construction locks in the floor opening and code requirements up front, which avoids costly framing changes later.
How long does installation take? Custom Iron spiral stairs are shipped disassembled for easier handling and assembly. Two people can typically reassemble a stair in a couple of hours, depending on the project and site conditions.
Are interior spiral staircases allowed by building code? Yes, spiral staircases can be permitted when they meet the applicable residential or commercial building code. Requirements can vary by jurisdiction and application, including dimensions, headroom, handrails, guards, and tread requirements. Check with the local building official before ordering or framing the stair opening.